 Everett
 Board & Batten Siding in South Everett
Board and batten has become one of the most requested siding styles in South Everett over the last several years, and it's easy to see why. The vertical lines read as clean and modern on newer builds, but they also suit the craftsman and farmhouse-style homes that make up a lot of this neighborhood's housing stock. It's a look that works whether you're updating a rambler from the 1970s or finishing out new construction.
But board and batten isn't just a style choice — it's a different way of building the wall's moisture management system than standard horizontal lap siding. Done right, in the right material, it holds up beautifully in a marine climate. Done wrong, or in the wrong material, the same vertical joints and batten strips that make it look good are exactly where water finds its way in. That distinction matters more here than in a lot of places, because South Everett sits close enough to Puget Sound and the Snohomish County lowlands to deal with a real mix of salt-tinged air, long stretches of driving rain, and a moss season that can run most of the year on shaded, north-facing walls.
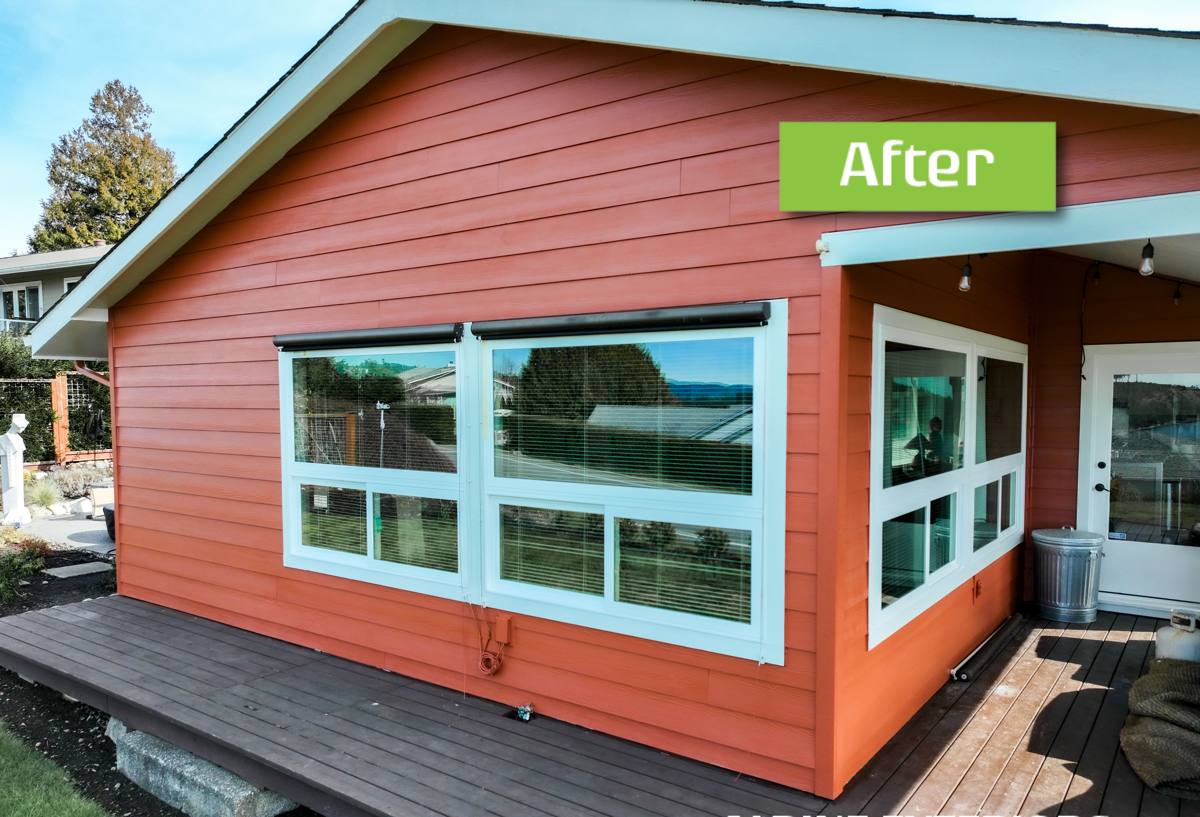
What South Everett's Climate Does to Board & Batten Siding
Salt Air and Moisture
Homes closer to the water pick up airborne salt that settles on exterior surfaces and accelerates wear on fasteners, trim, and any material that isn't built to handle it. Over time, that means more attention to what's holding the battens on and what's underneath them, not just what's visible from the curb.
Driving Rain
Wind-driven rain off the Sound doesn't just fall straight down — it gets pushed sideways into vertical joints, board edges, and butt seams. Board and batten has more vertical seams per square foot of wall than lap siding, which means more opportunities for wind-driven water to find a gap if the installation isn't detailed correctly.
Moss Season
Shaded elevations, mature tree cover, and the region's damp, mild winters add up to a moss and mildew season that can stretch from fall through spring. Moss holds moisture against the siding surface long after a storm has passed, which is hard on any material that isn't dimensionally stable or properly finished.
Why the Material Behind Board & Batten Matters
The board and batten look can be built out of several different materials, and in a climate like South Everett's, the material matters as much as the installation. Solid cedar boards move with humidity and are prone to cupping and checking over time, which opens gaps at the battens. Vinyl board and batten profiles are affordable but rely on flexible plastic that can warp in temperature swings and doesn't hold paint if a homeowner wants to change the color down the road. Engineered wood products use wood fiber with a resin binder — durable in many applications, but historically more sensitive to sustained moisture exposure at cut edges and panel joints than fiber cement.
We install James Hardie fiber cement exclusively, in both vertical panel-and-batten systems and true individual board and batten configurations. Fiber cement is dimensionally stable — it doesn't expand and contract the way wood or vinyl does — and it's non-combustible, which matters for wildfire-adjacent building codes even on the wetter west side of the state. Hardie's ColorPlus factory finish is also baked on under controlled conditions rather than field-applied, which gives it a real edge in a climate where field-applied paint has to fight moss, mildew, and constant moisture cycling to hold up.
What a Correct Board & Batten Installation Involves
The visual appeal of board and batten is straightforward, but the assembly behind it has more parts than most homeowners expect. A correct installation in this climate includes:
- A drainage plane (weather-resistive barrier) installed and lapped correctly behind the siding
- A rainscreen gap or furring strategy that lets any moisture that gets behind the siding drain and dry out instead of sitting against the sheathing
- Properly flashed window and door openings, integrated with the drainage plane before any siding goes on
- Correct fastener placement and spacing per the manufacturer's engineering — not just "enough nails to hold it up"
- Batten spacing and fastening that accounts for expansion and doesn't trap water at the top of each strip
- Sealed and back-primed cut edges wherever a board is field-cut, since a factory finish only protects a factory edge
- Proper clearance at the foundation, roofline, and grade so the bottom of the siding isn't sitting in standing moisture
Skipping any one of these doesn't usually show up as a problem in year one. It shows up in year five or eight, as staining, soft spots, or paint failure concentrated right at the batten joints and board bottoms — exactly where water collects if it isn't being managed correctly.
James Hardie Options for Board & Batten Homes
Hardie offers a few ways to get the board and batten look, and we help homeowners pick based on the home's exposure and style rather than defaulting to one option:
HardiePanel Vertical Siding with Battens
Large-format fiber cement panels installed vertically, with separate batten strips fastened over the panel joints. This is the more common and typically more economical route to a board and batten appearance, and it performs well as long as the panel joints and battens are flashed and fastened correctly.
True Board and Batten (Individual Boards)
Narrower individual boards installed with a gap and batten strip over each seam, giving a more traditional, higher-relief look. It takes more installation time and material than the panel system, and is a common choice for craftsman and farmhouse-style South Everett homes where the deeper shadow lines are part of the appeal.
Both are available with Hardie's ColorPlus factory finish in the manufacturer's current color offerings, and both are engineered as part of Hardie's HZ product line for the Pacific Northwest's wet, moderate climate rather than the hot, dry conditions Hardie's other regional formulations target.
Comparing Materials for Board & Batten in This Climate
| Material | Moisture & Moss Resistance | Dimensional Stability | Maintenance | Typical Lifespan |
|---|---|---|---|---|
| James Hardie Fiber Cement | Strong — non-combustible, engineered for wet climates | High — minimal expansion/contraction | Occasional wash-down; factory finish resists fading | Multiple decades with correct install |
| Cedar Boards | Moderate — needs sealing/refinishing to resist moisture | Lower — prone to cupping, checking | Regular refinishing and sealing | Shorter without diligent upkeep |
| Vinyl Board & Batten | Water sheds off surface but traps moisture behind if not vented | Lower — flexes and warps with heat | Low, but color can't be changed | Variable; UV and impact sensitive |
| Engineered Wood (LP-type) | Moderate — sensitive at cut edges and joints if exposed | Moderate | Requires prompt attention to any moisture exposure | Shorter if moisture management lapses |
This isn't a claim that every alternative product fails — it's why we made a professional decision to install only one material. We'd rather stand behind a system we know performs in Snohomish County's weather than manage callbacks on a product that needs closer maintenance to do the same job.
Our Process for South Everett Board & Batten Projects
Every project starts with an on-site assessment of the specific walls getting board and batten — sun exposure, existing moisture damage, roofline details, and how water currently moves off the house. From there:
- We check the sheathing and existing water-resistive barrier condition once old siding is off, and address any hidden moisture damage before anything new goes on
- We install or verify the drainage plane and rainscreen strategy for the specific wall assembly
- We flash all penetrations, windows, and doors before the siding starts
- We install the Hardie panels or boards and battens to manufacturer spec, with attention to fastener pattern and clearances
- We walk the finished job with the homeowner before calling it done
Because we work in South Everett regularly, we already know the kinds of exposures common in this area — homes backed up to greenbelts with heavy shade and moss pressure, homes with more open exposure to wind-driven rain, and everything in between. That familiarity shapes decisions like where extra flashing attention is warranted or where a rainscreen gap earns its keep.
Maintenance: What to Watch For
Board and batten siding, installed correctly in Hardie fiber cement, is low-maintenance — but "low" isn't "none." Homeowners should periodically check for:
- Moss or algae buildup at battens and board bottoms, especially on shaded or north-facing walls
- Caulking or sealant cracking at trim and penetrations after a few winters
- Any staining or soft spots near grade, roofline transitions, or window sills
- Gutter overflow or splash-back hitting the lower courses of siding directly
- Paint or finish dulling unevenly, which can signal a spot where moisture is sitting longer than it should
Catching these early is usually a simple fix. Ignoring them on any siding material, in a climate like this one, tends to turn a small repair into a bigger one.
Why Hiring a Crew That Works South Everett Matters
Board and batten looks simple from the street, but it's an assembly with more seams, more fastening points, and more places for water to test the installation than standard lap siding. A crew that already works in South Everett and greater Everett has already seen how this climate treats those details — the salt air, the driving rain events, the year-round moss pressure — and builds accordingly instead of treating every job like a generic install. That local track record, combined with a single-material standard we know how to install to spec, is what keeps board and batten performing years after the crew has left the driveway.
If you're considering board and batten siding for a home in South Everett, we're happy to take a look and walk the property with you. There's no pressure and no obligation — just a straight assessment of what your home needs and what a correct installation would involve. Use the form below to request a free estimate.