 Everett
 Building Decks That Actually Hold Up in West Everett
West Everett's elevated, view-facing lots are one of the best reasons to own a home here — and one of the toughest environments in Snohomish County to build an outdoor structure that lasts. Decks on this side of the city take on marine air off Port Gardner Bay, long stretches of driving rain through fall and winter, and a moss and algae season that can run eight or nine months out of the year. A deck built with generic techniques from a drier climate will show it within a few seasons: soft spots at the ledger, green film on the boards, rust bleeding from fasteners, and joints that never fully dry out between storms.
A deck built correctly for this specific setting is a different project. It starts with how the frame is protected from moisture, continues through material choices that resist the salt-and-rain cycle, and ends with drainage and airflow details that keep the structure dry underneath, not just on top. This page walks through what that actually looks like for a custom deck built for a West Everett home.
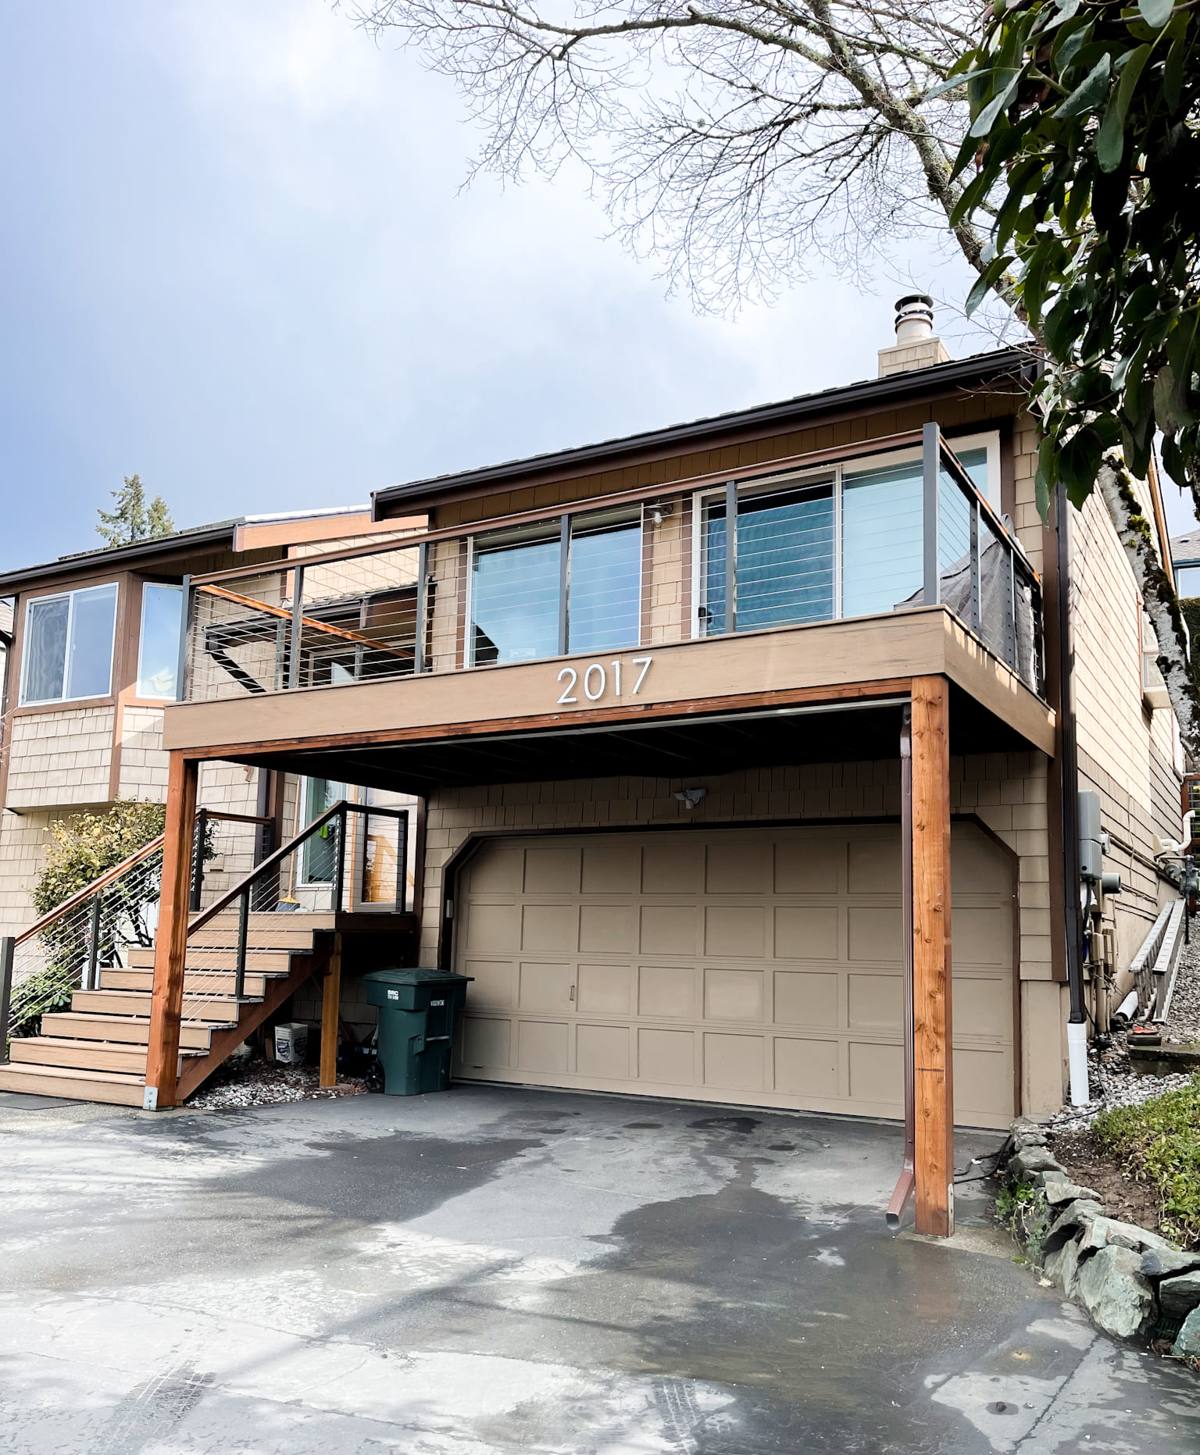
What West Everett's Climate Does to an Outdoor Structure
Three factors drive almost every deck problem we see in this part of the city:
- Salt-laden air. Proximity to the bay means metal hardware, fasteners, and railing components corrode faster here than they would further inland. Standard hot-dip galvanized screws and brackets can start showing rust bleed within a couple of years if they weren't rated for it.
- Driving, wind-blown rain. Puget Sound storms don't just fall straight down — wind pushes moisture sideways into ledger boards, under railing posts, and into any gap where flashing was skipped or done wrong. Water finds the shortcuts.
- A long moss and algae season. Shaded, north-facing, or tree-adjacent sections of a deck stay damp for most of the year. Moss doesn't just look bad — it holds moisture against the decking surface and turns boards slick and dangerous underfoot.
None of this means a deck can't be built to last in West Everett. It means the build has to account for these conditions from the framing up, not just at the surface.
What a Correctly Built Deck Involves Here
Ledger Attachment and Flashing
The ledger board — where the deck attaches to the house — is the single most common failure point on decks in wet climates. It has to be properly flashed with a water-resistant barrier, fastened with corrosion-rated hardware, and installed with a gap or flashing detail that lets water drain away from the house band board instead of collecting behind it. We treat this connection as the load-bearing, moisture-critical joint it is, not a step to rush through.
Footings and Framing for Wet Ground
Snohomish County soil holds water, and sloped West Everett lots often mean footings sit in ground that stays saturated through the winter. Footings need to be sized and set to local frost and load requirements, and framing lumber should be pressure-treated and rated for ground contact where it's close to grade. Joist tape or a comparable protective barrier over the top of treated joists significantly slows the rot cycle where deck screws puncture the wood.
Fasteners and Hardware
Given the salt air, we specify stainless steel or coated fasteners and structural hardware rated for coastal or corrosive exposure rather than standard interior-grade galvanized components. It costs a bit more upfront and saves a full re-fastening job in five to seven years.
Airflow Underneath
A deck that traps moisture underneath — because it sits too low to grade, or skirting blocks ventilation — stays damp long after a storm passes. Proper clearance and ventilation gaps let the structure actually dry out between rain events, which matters far more here than in a drier region.
Choosing Decking Material for This Climate
There's no single "best" decking material — the right choice depends on how much maintenance you want to do, your budget, and how exposed the deck is to sun, shade, and moisture. Here's how the common options actually perform in a West Everett setting:
| Material | Moisture & Moss Behavior | Maintenance | Typical Lifespan Here |
|---|---|---|---|
| Pressure-treated wood | Absorbs moisture; needs sealing to resist moss and graying | Annual cleaning and re-sealing recommended | 10–15 years with upkeep |
| Cedar | Naturally rot-resistant but still needs sealing in shaded, damp areas | Periodic cleaning and oil/sealant | 15–20 years with upkeep |
| Capped composite | Resists moisture absorption well; can still grow surface algae in shade if not cleaned | Occasional washing, no sealing or staining | 25+ years |
| PVC decking | Fully moisture-resistant, best option for shaded or low-airflow sections | Lowest maintenance of the group | 25–30+ years |
For sunny, open sections of a deck, wood or cedar can still be the right call if you like the look and are willing to maintain it. For shaded areas near trees, north-facing walls, or spots that stay damp longest, we generally steer clients toward capped composite or PVC — not because wood is a bad product, but because the maintenance burden in a persistently damp microclimate is real, and we'd rather you know that upfront than discover it in year three.
Moss, Algae, and Long-Term Drainage
Even the right material will grow moss if water has nowhere to go. Board spacing, deck pitch, and gap detailing all affect how fast a surface dries after rain. We build in a slight slope away from the house and consistent board gapping so water sheets off rather than pooling in low spots. On covered or heavily shaded decks, we'll talk with you about drainage systems underneath the deck surface if the space below is meant to be usable, since standing water and moss underneath a deck is as much of a long-term problem as what's visible on top.
Regular cleaning still matters no matter what material you choose. A yearly wash — even just a stiff broom, mild cleaner, and hose — keeps moss from getting a foothold before it becomes a slip hazard or a long-term staining problem.
Designing for West Everett's Lots and Views
A lot of West Everett homes sit on sloped or elevated ground with views toward the water, which shapes deck design in a few practical ways:
- Multi-level decks or decks with taller support posts are common where the ground drops away from the house, which changes footing depth and structural requirements.
- Railings on elevated or view-facing decks need to balance an open sightline with wind exposure — cable rail and glass panel systems are popular for keeping the view clear, but they come with different maintenance and cost profiles than standard wood or metal balusters.
- Wind exposure on open, elevated decks is higher than in a sheltered yard, which affects how we brace railing posts and specify hardware.
Matching the Deck to How You'll Use It
Before we talk materials, we talk about use: a deck built mainly for a grill and a few chairs has different structural and layout needs than one meant to host a table for eight, a hot tub, or an outdoor kitchen down the road. Point loads for a hot tub in particular need to be engineered into the framing from the start — retrofitting for one later is far more expensive than planning for it up front.
Permits and Code in Everett
Most new decks in Everett — particularly those attached to the house or elevated above a certain height — require a building permit, and the work has to meet current structural and guardrail code. This isn't a step we treat as optional or something to work around; a deck that isn't permitted correctly can create real problems at resale and, more importantly, isn't guaranteed to be built to the load and safety standards that keep people safe. Handling permitting is part of our process on every custom deck project, so it's one less thing you have to navigate.
Our Process for a West Everett Deck Project
- On-site visit. We walk the property, look at drainage, sun/shade exposure, grade, and how the space connects to the house.
- Design and material selection. We talk through layout, decking material, and railing options based on your budget and how exposed the site is to rain, shade, and wind.
- Permitting. We prepare and submit what's needed for the City of Everett before any work begins.
- Construction. Footings, framing, ledger flashing, decking, and railing — built in that order, with each stage checked before moving to the next.
- Final walkthrough. We go over the finished deck with you, including basic care and cleaning guidance specific to the material you chose.
Why Local Experience Matters for This Job
A deck contractor who mostly works inland, or in drier parts of the state, can still build something that looks right on the day it's finished. Whether it holds up depends on details that only show their value after a few wet winters — flashing choices, fastener grade, drainage pitch, and material selection for shaded areas. A crew that already works West Everett has seen which decking materials handle the moss season well, which railing hardware actually resists the salt air, and which framing details keep a ledger board dry ten years in, not just ten months in.
A few things worth asking any contractor before you hire them for a deck in this area:
- Do they flash and fasten the ledger board specifically for a wet, coastal-adjacent climate, or use standard interior-grade hardware?
- Can they explain why they'd recommend one decking material over another for your specific site's sun and shade pattern?
- Do they handle the Everett permitting process themselves, or leave that to you?
- Will they talk through drainage and airflow underneath the deck, not just the surface finish?
- Do they offer a written estimate that breaks down materials, not just a single lump-sum number?
Get a Free, No-Pressure Estimate
If you're planning a new custom deck or replacing one that's showing its age, we're glad to come take a look, walk the site with you, and put together a straightforward estimate — no pressure, no sales script. Use the form below to get started.