 Everett
 West Everett's Climate Is Harder on Siding Than It Looks
West Everett sits close enough to Puget Sound that homes here take on a different weather load than houses a few miles inland. Salt-laden air off the water accelerates corrosion on fasteners and hardware, wind-driven rain gets pushed sideways into seams and corners that a calmer neighborhood would never test, and Snohomish County's long, wet stretch from fall through spring gives moss and algae months to establish themselves on any surface that stays damp. Board and batten siding, with its vertical boards and raised battens, has more seams and more shadow lines than flat lap siding — which means more places for water to find a way in if the installation isn't done correctly.
None of that makes board and batten a bad choice for this area. It's actually a strong architectural fit for a lot of West Everett homes, from craftsman bungalows to newer farmhouse-style builds. But it raises the bar for what "correct installation" means here, and it's part of why we standardized on one siding system rather than installing whatever a homeowner happened to have priced out online.
What Board & Batten Siding Actually Is
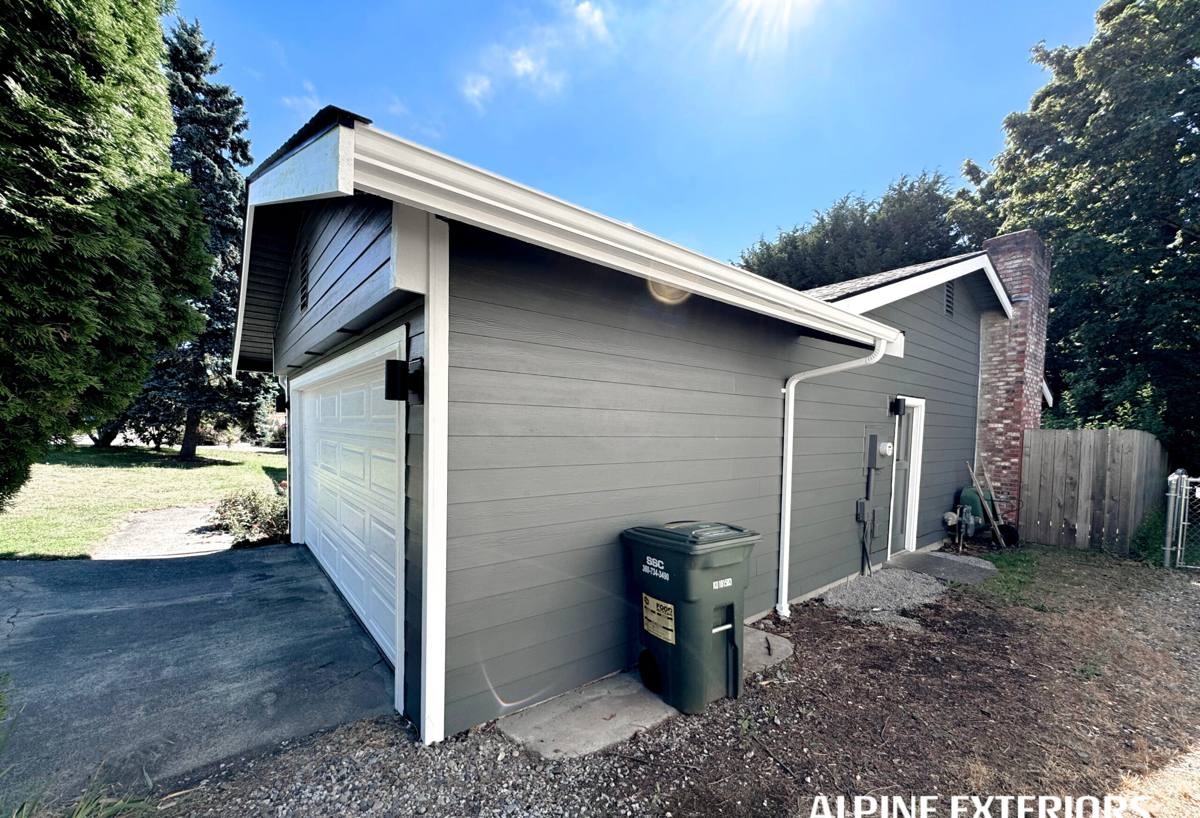
Board and batten is a vertical siding pattern: wide flat boards installed side by side, with narrower strips (the battens) covering the seams between them. It's one of the oldest siding styles in American building — originally a practical way to cover gaps in vertical plank walls — and it's had a resurgence because the clean vertical lines read as modern and the deep shadow gaps read as craftsman, depending on trim and spacing choices.
On a lot of West Everett homes, board and batten works well as a full siding treatment or as an accent — gables, dormers, entry surrounds, or a front-facing bump-out — paired with horizontal lap siding on the rest of the house. That mixed approach is common in this neighborhood's building stock and gives a house visual interest without the added labor of running vertical siding across every wall.
Why the Pattern Matters for Water Management
Every seam in a siding system is a place water can travel if it's not detailed correctly. Board and batten has vertical seams running the full height of the wall, which means water has a straight, gravity-assisted path downward behind the battens if the drainage plane underneath isn't continuous and properly lapped. This is the single biggest difference between a board and batten job that lasts decades and one that causes rot behind the battens within a few years — and it's almost entirely about what's underneath the siding, not the siding itself.
Why We Install James Hardie for Board & Batten, Not Alternatives
Board and batten is available in vinyl, engineered wood (like LP SmartSide), real cedar, and James Hardie fiber cement. We only install James Hardie. That's not a marketing preference — it's a standard we hold because of what board and batten specifically demands in a climate like West Everett's.
Vinyl board and batten is inexpensive and low-maintenance in the sense that it never needs paint, but it's also thin and flexible, which shows at the vertical seams — panels can bow or gap over time, especially with temperature swings, and once a seam opens there's little standing between the gap and the wall behind it. Real cedar board and batten looks excellent when new and holds up structurally, but it needs ongoing staining or sealing to resist moisture and moss in a climate this wet, and neglected cedar is exactly the kind of maintenance burden that catches up with homeowners a few years in. LP SmartSide is a legitimate engineered-wood product, but it's wood-based at its core, meaning cut edges and any breach in the factory coating are vulnerable to moisture intake over time — a real concern on a pattern with this many seams.
James Hardie board and batten is fiber cement: non-combustible, dimensionally stable across our wet winters and drier summers, and finished with the ColorPlus factory finish, which is baked on and holds color and resists the kind of moss-friendly surface breakdown that bare or field-painted products are more prone to. It's also engineered in climate-specific HZ formulations, and Hardie backs it with a strong transferable warranty. For a siding pattern that already has more seams to manage, we want the most dimensionally stable, least moisture-sensitive material available — and that's what has us installing Hardie exclusively.
| Factor | Vinyl Board & Batten | Cedar Board & Batten | LP SmartSide | James Hardie Fiber Cement |
|---|---|---|---|---|
| Moisture behavior | Seams can gap; doesn't absorb but traps water behind it | Absorbs moisture without upkeep | Wood-based core; vulnerable at cut edges | Dimensionally stable, engineered for wet climates |
| Moss/algae resistance | Moderate; textured surface can hold moisture | Low without regular treatment | Moderate; factory coating helps | High with ColorPlus factory finish |
| Maintenance | Low, but hard to repair invisibly | High — staining/sealing on a cycle | Moderate — coating touch-ups matter | Low — no painting cycle required |
| Fire resistance | Combustible | Combustible | Combustible (treated) | Non-combustible |
| Typical warranty | Varies by manufacturer | None (natural material) | Manufacturer-specific, wood-based | Strong transferable Hardie warranty |
What a Correct Board & Batten Installation Involves
The visible boards and battens are the easy part to get right. The parts that actually determine whether the siding lasts are hidden once the job is done:
- A continuous weather-resistant barrier installed and lapped correctly behind the siding, with no gaps at seams or penetrations
- A drainage gap (rainscreen) or approved furring so any water that gets behind the battens has somewhere to go besides the wall sheathing
- Correct fastener type, spacing, and penetration depth into structural framing — not just sheathing — rated for coastal-adjacent exposure
- Proper flashing at every window, door, and roofline intersection, installed before the siding goes on, not caulked in afterward
- Battens spaced and fastened so they cover seams fully without trapping moisture against the board face
- Factory-finished cut edges sealed per manufacturer specification wherever a board is trimmed on site
- Adequate clearance at the base of the wall so siding doesn't sit in contact with soil, decking, or standing water
Skip any one of these and the siding can still look right on installation day. The problems show up two, five, or ten years later — usually as staining, soft spots, or moss colonization concentrated right at the seams, which is where a rushed or underqualified install always fails first.
Moss, Moisture, and What West Everett Homeowners Should Expect
Snohomish County's moss season isn't a minor inconvenience — it's a months-long condition that tests every exterior surface on a home, and board and batten's shadow lines and battens give moss and algae more shaded, slower-drying surface area to establish on than flat siding does. A correctly installed Hardie board and batten system resists this better than the alternatives because of the factory finish and the material's dimensional stability, but no siding is maintenance-free in this climate.
What we tell homeowners to actually expect: periodic gentle washing (not pressure washing directly into seams), keeping nearby vegetation trimmed back so airflow can reach the wall and dry it out between storms, and an annual visual check of caulking at trim and penetrations. That's a meaningfully lighter maintenance load than cedar or vinyl in this climate, but it's not zero.
Our Process for West Everett Projects
We approach every board and batten job in West Everett the same structured way:
- On-site assessment — we look at existing siding, wall condition, wind exposure, and drainage around the foundation before quoting anything
- Tear-off and inspection — old siding comes off and we check the sheathing underneath for any hidden moisture damage before it gets covered back up
- Weather barrier and drainage plane installation — this is the step that determines longevity, and it's done to spec, not shortcut
- Board and batten installation — boards, battens, flashing, and trim installed per James Hardie's fastening and clearance specifications
- Final detailing — caulking, touch-up, and a walkthrough so the homeowner knows what the finished system looks like and how to maintain it
We don't skip the tear-off inspection step even when it adds time to a project, because covering up hidden rot or a failed old weather barrier defeats the purpose of installing new siding in the first place.
What Drives the Cost of a Board & Batten Project
Board and batten pricing varies more than lap siding pricing because the pattern itself, and how much of the house it covers, changes the labor significantly. Rather than quote numbers that won't reflect your specific home, here's what actually moves the estimate:
| Cost Factor | Why It Matters |
|---|---|
| Full-house vs. accent application | Board and batten on gables or an entry feature costs far less than covering an entire home |
| Existing siding removal | Tear-off, disposal, and sheathing repair add labor beyond a straightforward re-side |
| Wall height and access | Two-story walls and steep or obstructed sites take longer and need more equipment |
| Trim and window/door count | Every penetration needs flashing and detailing, which adds time in proportion to complexity |
| Batten spacing and board width chosen | Narrower spacing means more material and more fastening labor per square foot |
| Underlying wall condition | Rot or moisture damage found during tear-off requires repair before new siding goes on |
We walk every one of these factors through with homeowners before we write an estimate, so the number reflects your actual house rather than a generic square-footage guess.
Why Hiring a Crew That Already Works in West Everett Matters
Board and batten done wrong in this climate doesn't fail quickly — it fails quietly, behind the battens, over several winters. A crew that already installs siding regularly in West Everett and the surrounding Everett area has already seen how wind off the water behaves against different wall orientations, how moss season plays out on shaded north- and west-facing elevations, and what kind of prep work coastal-adjacent framing typically needs before new siding goes on. That local pattern-recognition is hard to get from a crew that mostly works drier, inland jobs and treats every coastal project as a one-off.
It also means we're a known, findable business in your community if a warranty question or a maintenance question comes up years down the road — not a name from an out-of-area quote that's hard to reach once the invoice is paid.
If you're weighing board and batten for your West Everett home, we're happy to walk your property, look at your existing siding and wall condition, and give you a straightforward, no-pressure estimate using the form below.