 Everett
 Lynnwood's Climate Doesn't Go Easy on Siding
Lynnwood sits close enough to Puget Sound to pick up salt-laden air on top of everything else western Washington throws at a house — a long wet season of driving, wind-pushed rain, and a moss season that can run from early fall clear through spring on shaded and north-facing walls. None of these three things is dramatic on its own, but together they add up to a steady, year-round load on siding that a lot of products simply aren't built to carry for the long haul.
Salt air accelerates corrosion on fasteners and metal trim, and it breaks down poorly sealed edges faster than inland climates ever would. Driving rain doesn't just run down a flat wall the way a straight-down shower does — it gets pushed sideways into every seam, lap joint, window trim, and flashing detail on the house, which means the assembly behind the siding matters as much as the siding itself. And moss and algae take hold wherever a surface stays damp and shaded for stretches of the year, which in Snohomish County is most of it. A siding job that ignores any one of these factors tends to show it within a few years, not a few decades.
What This Means When the Wrong Product Gets Chosen
Wood-based siding — cedar, primed spruce, engineered wood panels — swells and contracts with this kind of moisture cycling, which opens up paint and caulk lines faster than the maintenance schedule most homeowners plan for. Vinyl doesn't rot, but it doesn't stop water either; it depends entirely on whatever underlayment and flashing sits behind it, and it can warp or fade under UV and temperature swings over time. In a climate like Lynnwood's, the siding material matters less than whether the whole wall assembly is built to manage water that's actively being pushed at it.
Why Fiber Cement Fits This Region
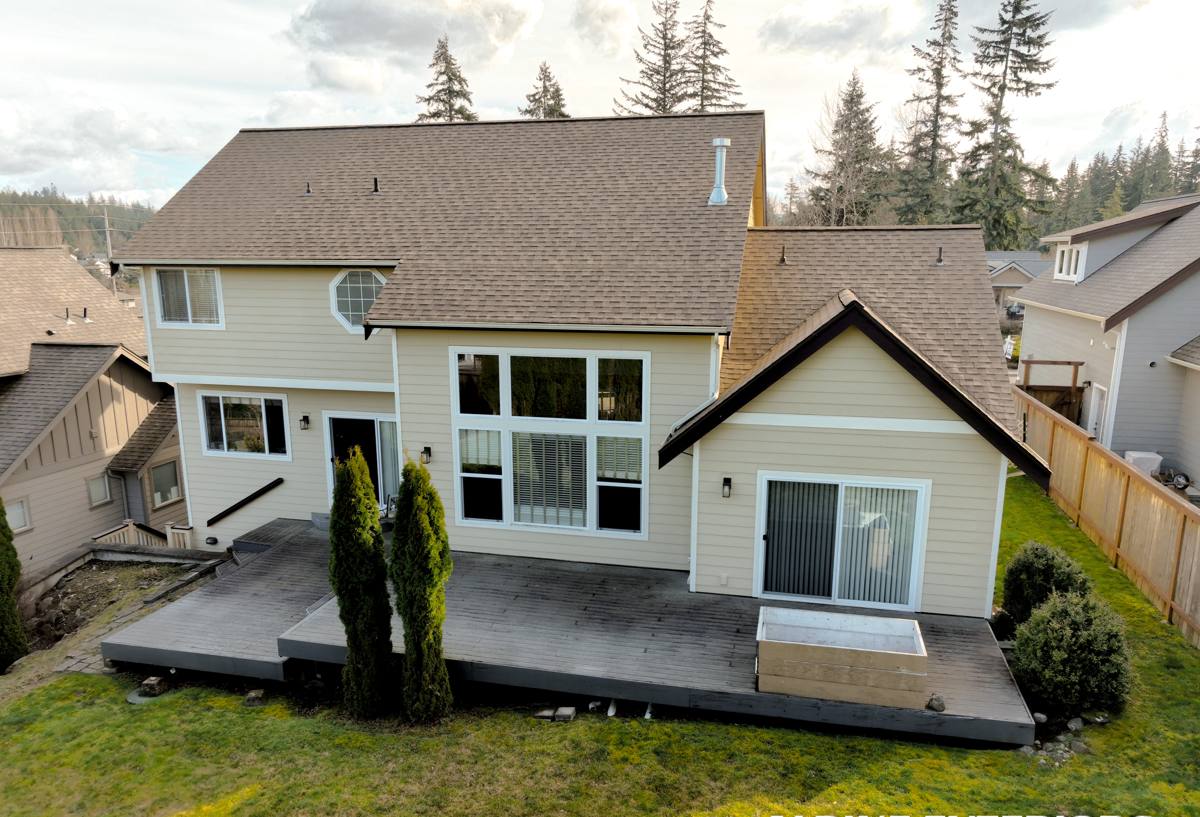
Fiber cement doesn't swell and shrink with moisture the way wood does, it isn't affected by salt-air corrosion the way untreated metal or fasteners are, and it doesn't provide anything for rot to take hold in. That dimensional stability is a big part of why we standardized on it — and specifically on James Hardie's product line — rather than offering multiple fiber cement brands or mixing in wood or vinyl options.
James Hardie engineers its HZ product lines by climate zone, and the HZ5 formulation used across the Pacific Northwest is built around the freeze-thaw cycling, sustained moisture, and coastal exposure this region actually sees — not a generic national spec. The factory-applied ColorPlus finish matters here too: it's baked on under controlled conditions rather than brushed or sprayed on site, which means it holds color and rinses cleaner when moss and mildew get scrubbed off, instead of pulling field paint off with it the way a site-finished product can over time.
What a Correct Installation Actually Involves
Fiber cement siding is only as good as the assembly behind it. In a market like this one, a correct install means:
- A continuous, properly lapped weather-resistive barrier behind the siding — not a torn or gapped one patched over
- Flashing at every horizontal joint, window head, door, and deck ledger, installed to shed water outward rather than trap it
- A drainage gap or rainscreen behind the panels so any water that gets past the surface has somewhere to go besides sitting against the sheathing
- Correct clearance — generally a minimum of an inch or two above roofing, decks, and patios, and several inches above grade — so splashback and standing water don't wick into the bottom edge
- Manufacturer-specified nailing patterns, with panels blind-nailed where the design allows rather than face-nailed too tight, which causes buckling as the material expands and contracts seasonally
- Field-cut edges primed and sealed before installation, since factory edges are treated but a cut edge left raw is a direct path for moisture
- Joints and seams caulked with a sealant rated for the application, with the gap width the manufacturer specifies — too tight and it cracks, too wide and it never bonds properly
Kickout Flashing at Roof-Wall Intersections
One detail worth calling out on its own: wherever a roof edge meets a sidewall, that intersection needs a kickout flashing to divert roof runoff away from the wall instead of letting it pour straight down behind the siding. In a climate with as much driving rain as this one, that single missing piece of flashing is one of the more common causes of hidden rot we find behind existing siding — and it's invisible from the ground until the damage is already done.
Signs of a Job That Wasn't Done Right
On older homes and on some newer ones, a few patterns show up consistently: panels that have buckled or bowed slightly because they were nailed too tight to move seasonally, dark streaking or heavier moss concentration below windows or trim that's missing flashing, caulk lines that have pulled away or cracked at joints, and staining at the base of walls where clearance above grade or hard surfaces was never built in. None of these show up on day one — they show up two, five, ten years in, which is exactly why the installation details matter more than they seem to at the time.
Our Process for a Lynnwood Project
Inspection and Assessment
We start by walking the exterior and identifying exposure — which walls take the brunt of the driving rain, where moss has already established itself, and whether there's any sign of existing moisture damage behind the current siding that needs to be addressed before anything new goes up.
Prep and Moisture Check
Old siding comes off and the sheathing gets checked for soft spots or rot, particularly around windows, doors, and roof intersections. Any damaged sheathing or framing gets repaired before the weather-resistive barrier and flashing go in — covering up a moisture problem with new siding just delays it and makes it more expensive later.
Installation
Flashing, drainage gap, and the Hardie panels or planks go on to manufacturer spec, with attention to nailing pattern, clearances, and sealant at every joint. We work around weather windows rather than rushing installation during an active rain system, since a wall assembly installed wet doesn't perform the way one installed dry does.
Final Walkthrough and Cleanup
We walk the finished job with the homeowner, check caulk lines and trim details up close, and clear the site of debris and packaging before calling it done.
Cost Factors to Expect
Fiber cement pricing varies by project, but the factors that actually move the number are consistent from job to job:
| Factor | Why It Affects Cost |
|---|---|
| Siding profile (lap, shingle, panel) | Shingle and mixed profiles take more labor time than straight lap siding |
| Tear-off vs. new construction | Removing and disposing of old siding, plus repairing any sheathing found underneath, adds time and materials |
| Home size and number of stories | More wall area and taller walls mean more material, more staging, and more labor hours |
| Trim, corners, and accent detailing | Custom trim work and multiple accent bands take more precision than a simple flat wall |
| Existing moisture damage | Sheathing or framing repairs found during tear-off are priced separately from the siding itself |
What Fiber Cement Needs After Installation
Correctly installed Hardie siding is low-maintenance, not no-maintenance. A short annual list keeps it performing the way it's designed to in this climate:
- Rinse moss and algae growth off with a garden hose and soft brush rather than a pressure washer, which can force water behind panels and seams
- Keep gutters clean and downspouts directed away from the wall so splashback doesn't concentrate moisture at the base of the siding
- Check caulk lines at joints and trim every year or two and recaulk any that have cracked or pulled away
- Trim back vegetation and tree cover that's keeping any one wall shaded and damp longer than the rest of the house
Why It Matters That We Already Work in Lynnwood
A crew that works this area regularly already knows which walls on a typical Lynnwood lot take the worst of the driving rain, understands the permitting process through Snohomish County and the City of Lynnwood, and isn't guessing at how much moss pressure a north-facing wall is going to see compared to a south-facing one. That familiarity shows up in the details — flashing choices, clearance decisions, where a drainage gap earns its keep — rather than in anything a homeowner can see on the surface until years later. It also means faster response if a punch-list item or warranty question comes up after the job is finished, instead of waiting on a crew that has to drive in from somewhere else.
If you're weighing fiber cement siding for a home in Lynnwood, we're happy to take a look and walk you through what your specific walls and exposure actually need — no pressure, just a straight answer. Use the form below to request a free estimate.